
 English
 中文简体
中文简体Interior layouts are becoming more flexible, particularly in apartments, hospitality projects, offices, and compact residential spaces. As rooms need to support different activities, the way a door opens can become just as important as its appearance. A conventional swing door may not always suit a limited floor plan, while sliding, pocket, or folding configurations can create different possibilities. As a Room Door manufacturer, we help customers evaluate the relationship between door structure, opening method, available space, and project requirements before moving into production.
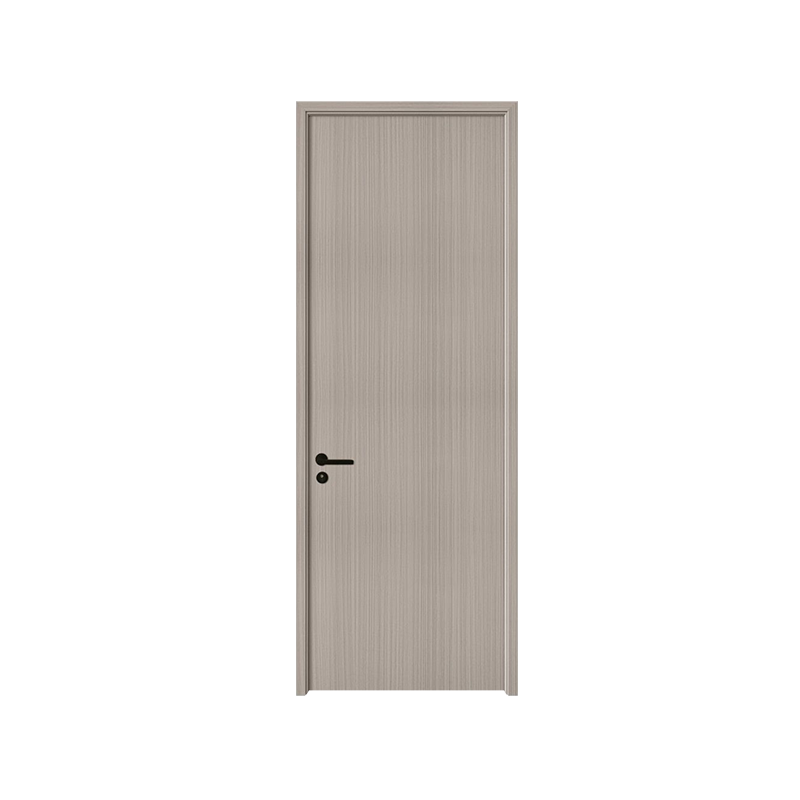
Opening Direction Can Affect Usable Space
A swing door requires a defined opening area, which can influence furniture placement, circulation paths, and the usable space around the doorway. In a compact bedroom, bathroom, office, or apartment, this may create unnecessary restrictions.
During project development, we consider how the door will interact with the surrounding layout. The objective is not simply to select a different door style, but to choose a configuration that works with the actual movement pattern and available space.
Sliding Doors Offer a Different Approach
Sliding room doors can reduce the floor area required for opening and closing, making them useful where circulation space is limited. They can also support flexible layouts in modern residential and commercial interiors.
However, a sliding configuration requires more than changing the movement direction. Track arrangements, wall conditions, door weight, hardware compatibility, and installation space all need to be considered during product development.
For customized projects, we review these requirements before manufacturing so the door structure and operating system can be coordinated.
Pocket Doors Need Early Planning
Pocket doors can create a clean transition between rooms because the door panel moves into a wall cavity when opened. This can be attractive for modern apartments, offices, bathrooms, and other areas where saving visible and functional space is important.
The main challenge is that the wall structure needs to accommodate the door movement. Electrical services, plumbing, wall thickness, and installation conditions may therefore affect whether a pocket configuration is practical.
For manufacturers, early communication with project buyers helps identify these requirements before production rather than after the building structure has been completed.
Folding Configurations Can Support Flexible Spaces
Bi-fold or folding interior doors can provide another solution when a wider opening is required but there is not enough room for a conventional swing configuration. They can be considered for rooms that need to alternate between separation and openness.
The door panels, hinges, hardware, and supporting structure need to work together during repeated movement. Our manufacturing process takes these relationships into account when developing customized configurations for specific projects.
Design Still Matters After Space Is Solved
Space efficiency does not mean compromising the visual character of the interior. Current interior design discussions continue to favor flush surfaces, natural materials, tactile finishes, and designs that integrate doors with the wider architectural environment.
For this reason, door configuration and surface design should be considered together. A sliding or folding door can still use a clean finish, coordinated color, wood texture, or other customized treatment that fits the project's interior concept.
Manufacturing Needs to Match the Configuration
Different opening systems place different requirements on the door structure and production process. A door designed for conventional hinges may not use the same construction or hardware preparation as a sliding or folding configuration.
As a manufacturer, we coordinate door dimensions, structural construction, surface finishing, hardware preparation, and assembly requirements according to the selected configuration. This helps reduce the gap between design intent and the finished product.
Customization Helps Project Buyers Avoid Compromise
International projects often contain rooms with different dimensions and functions. Applying one door configuration throughout an entire building may therefore create unnecessary limitations.
We work with distributors, contractors, developers, and project buyers to develop door solutions around individual room requirements. Depending on the project, customization can involve dimensions, finishes, panel construction, hardware preparation, and opening configuration.
Better Door Planning Starts Before Production
The most suitable interior door is determined by more than appearance. Available floor space, room function, wall structure, opening method, hardware, and design requirements all influence the final specification.
As a Room Door manufacturer, we combine structural production, finishing, customization, and project-based engineering to develop doors for different interior applications. For overseas buyers seeking a practical Room Door solution, discussing the application and installation conditions with the manufacturer at an early stage can make the sourcing process more efficient and help turn a space-planning challenge into a finished door that fits the project.
